

Центральний проектний інститут
Державне підприємство міністерства оборони україни
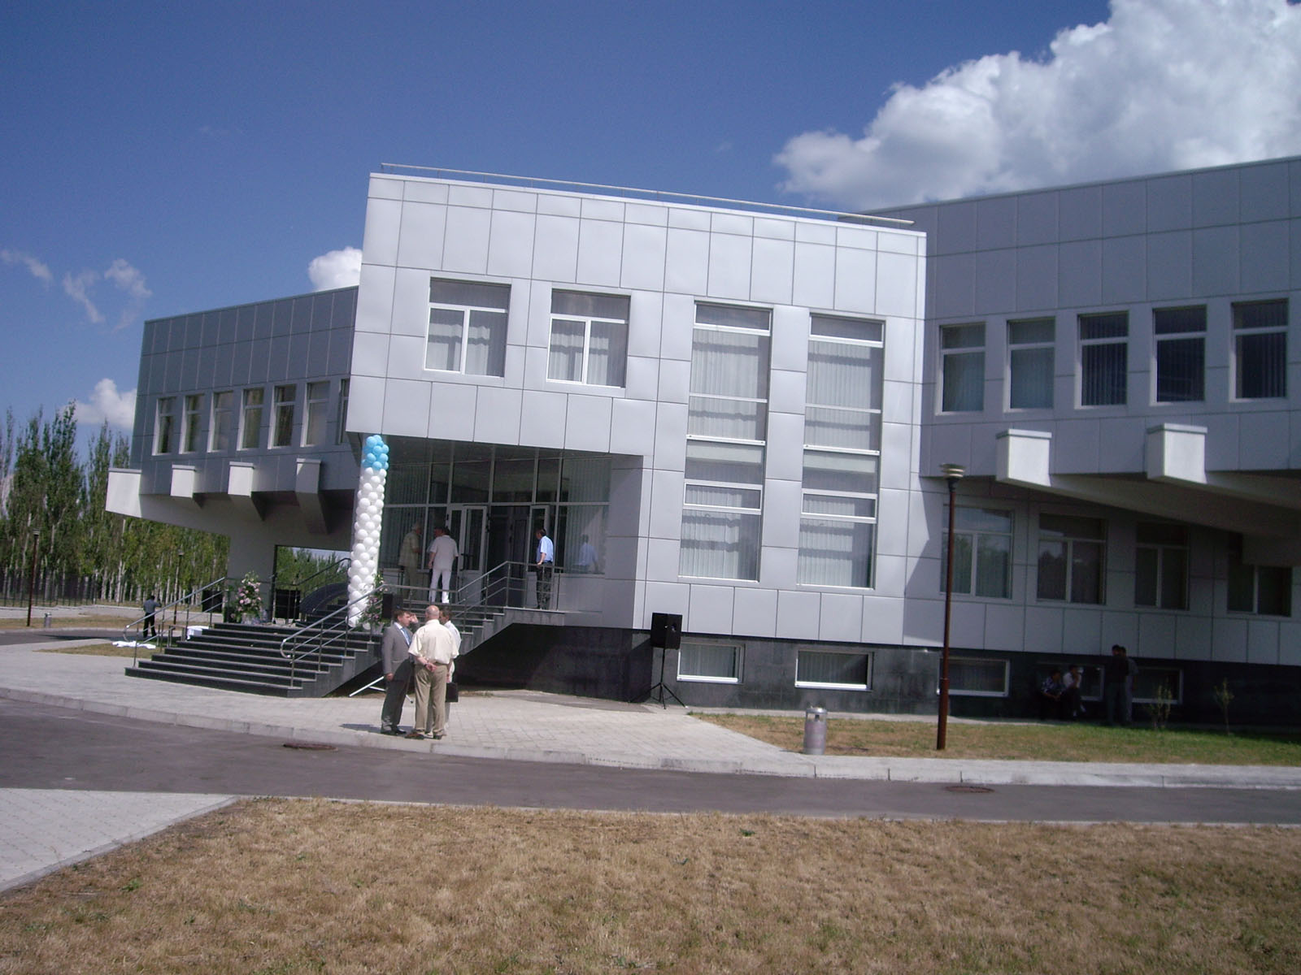
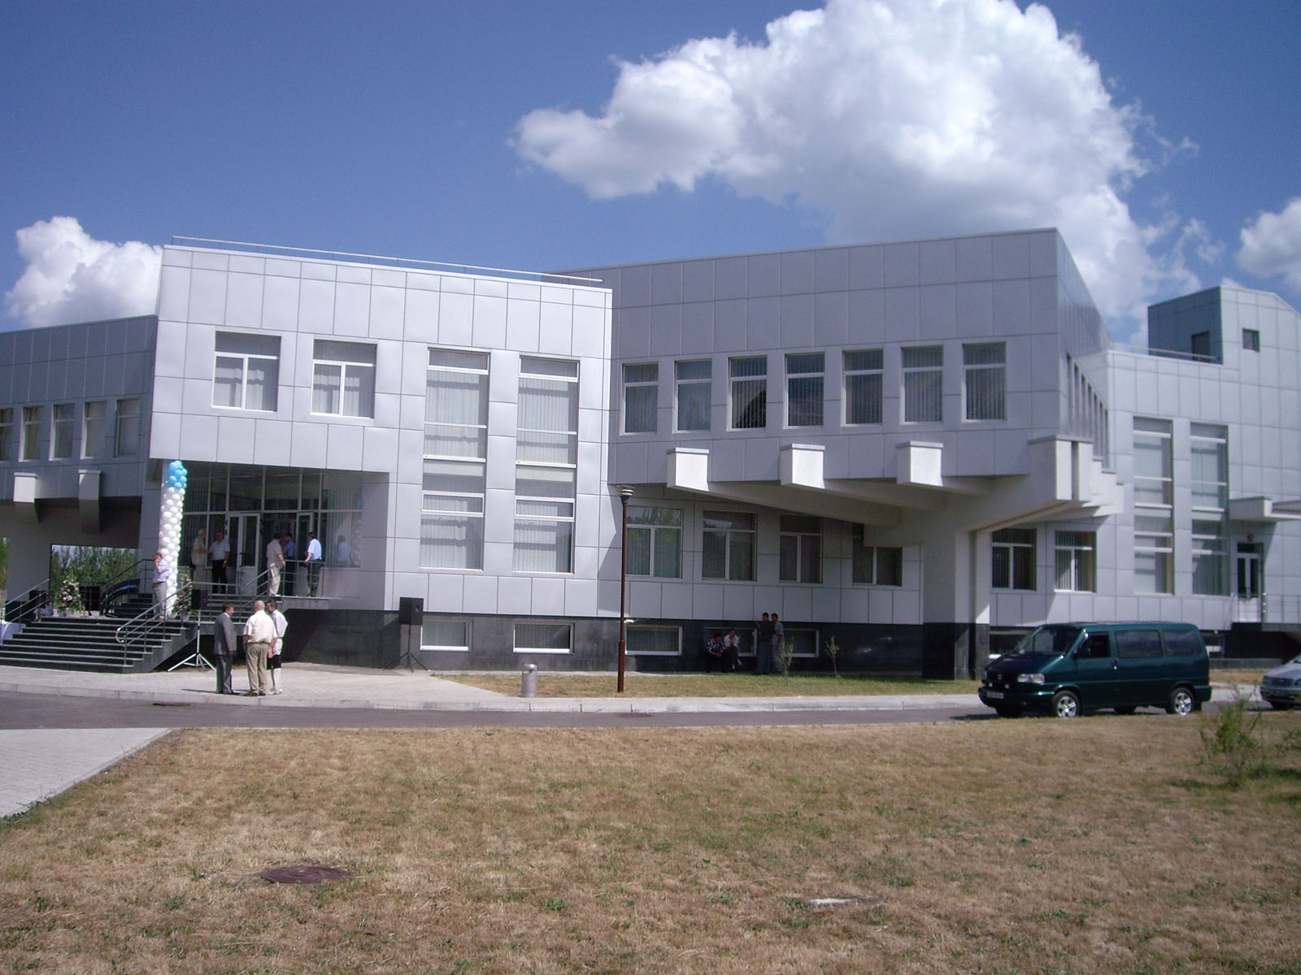
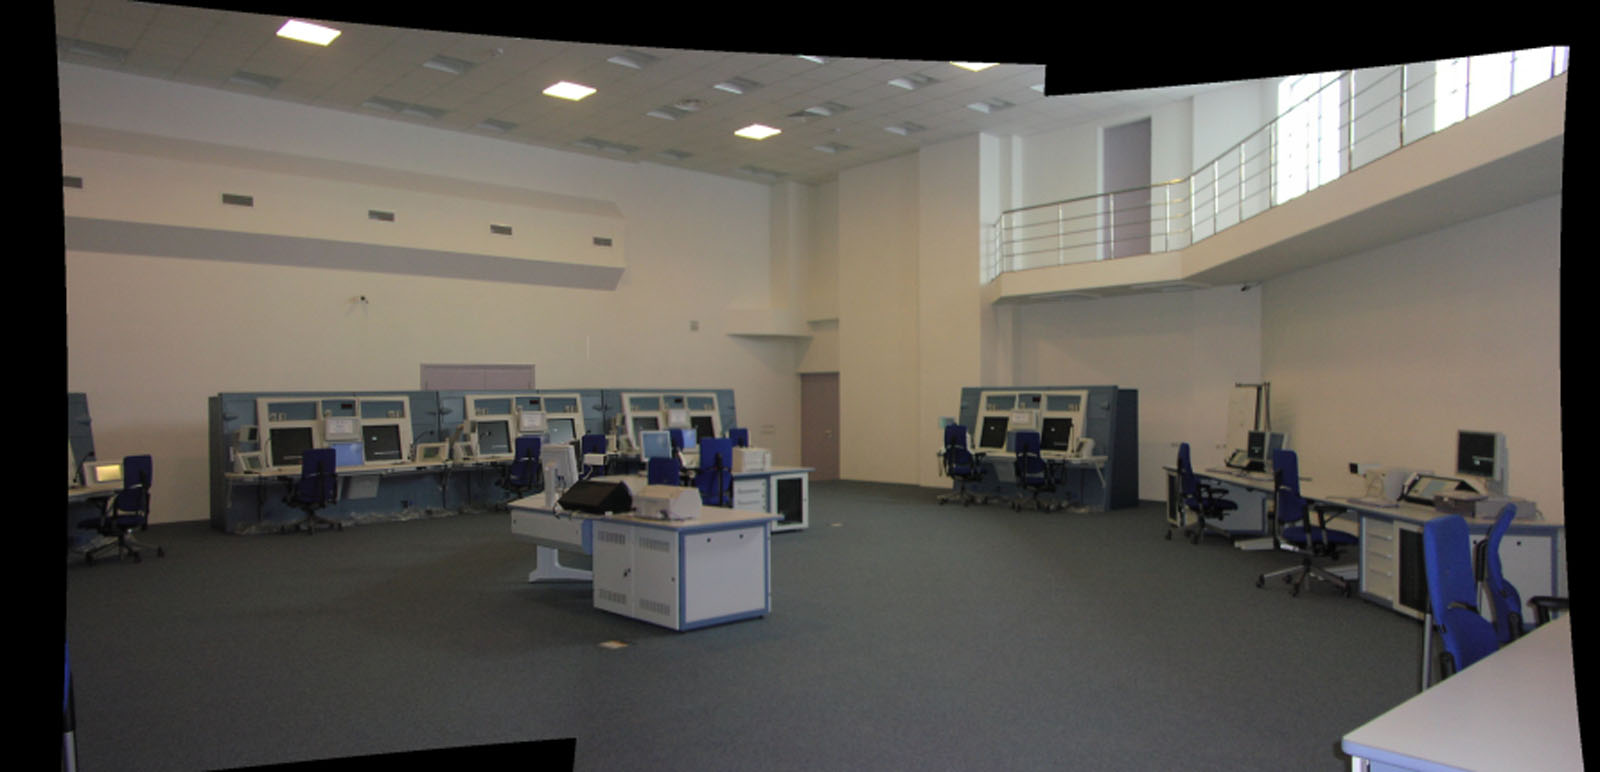
Air Traffic Control Centre in Dnipro (Dnipropetrovsk)
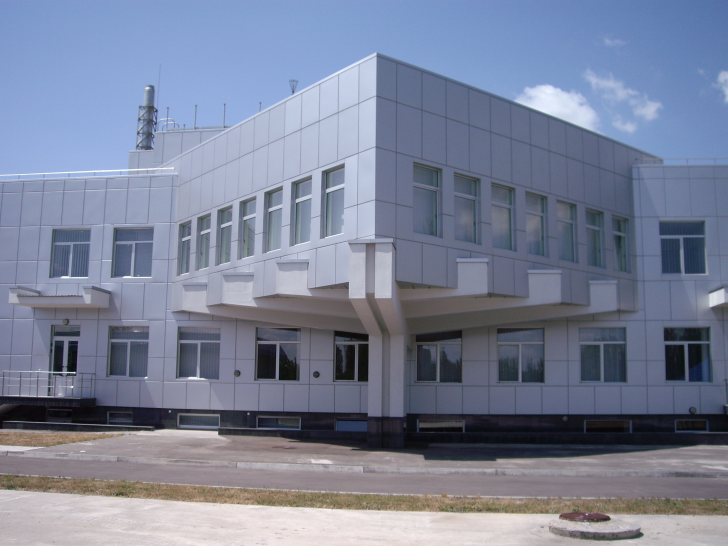
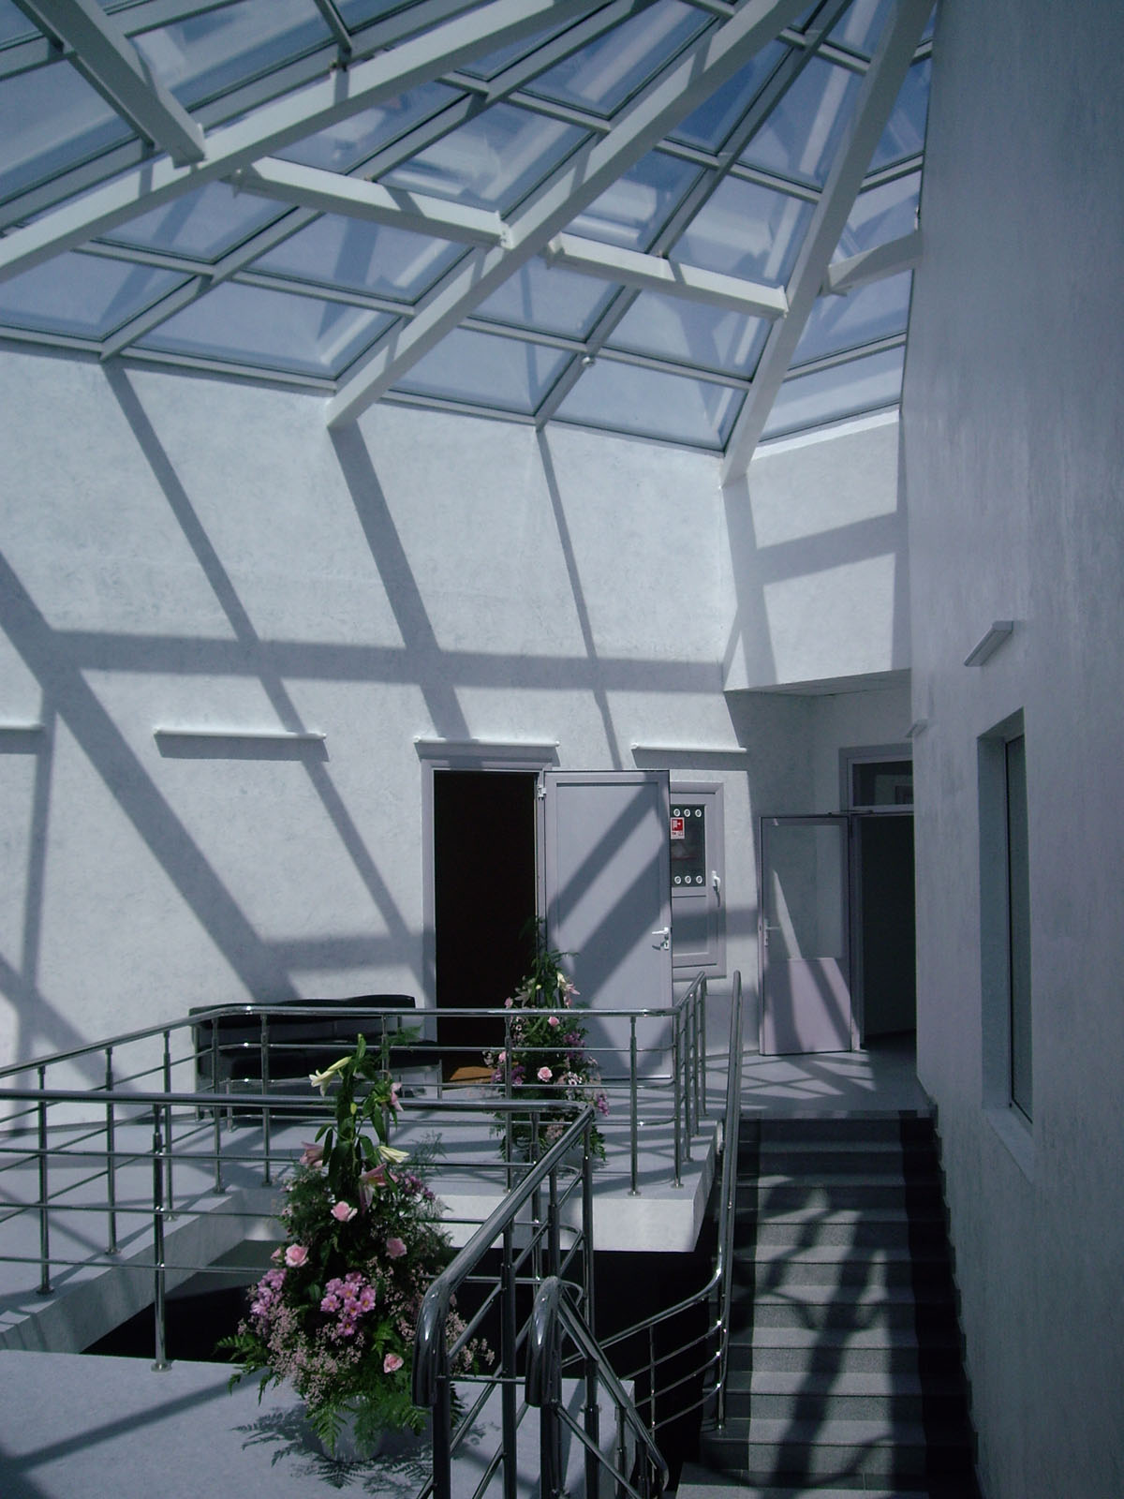
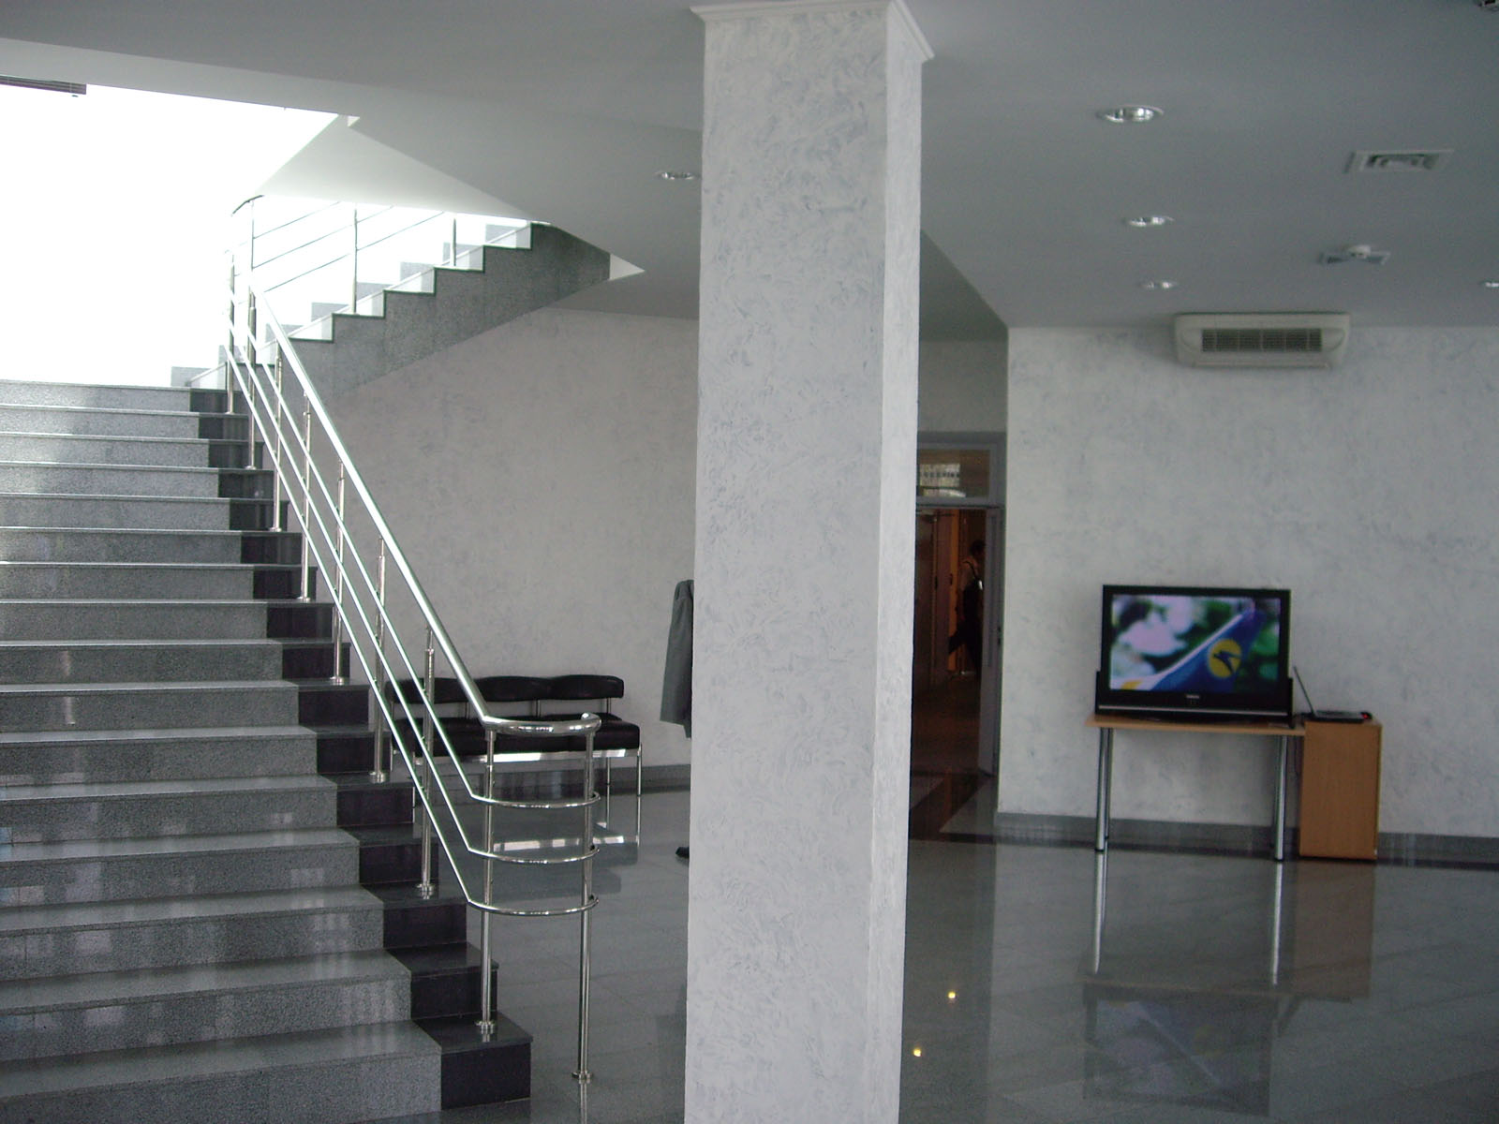
It is a 2-storeyed building with a basement.
Lower storeys of the building were arranged in a square shape; the top storey was designed in a shape of an eight-point star.
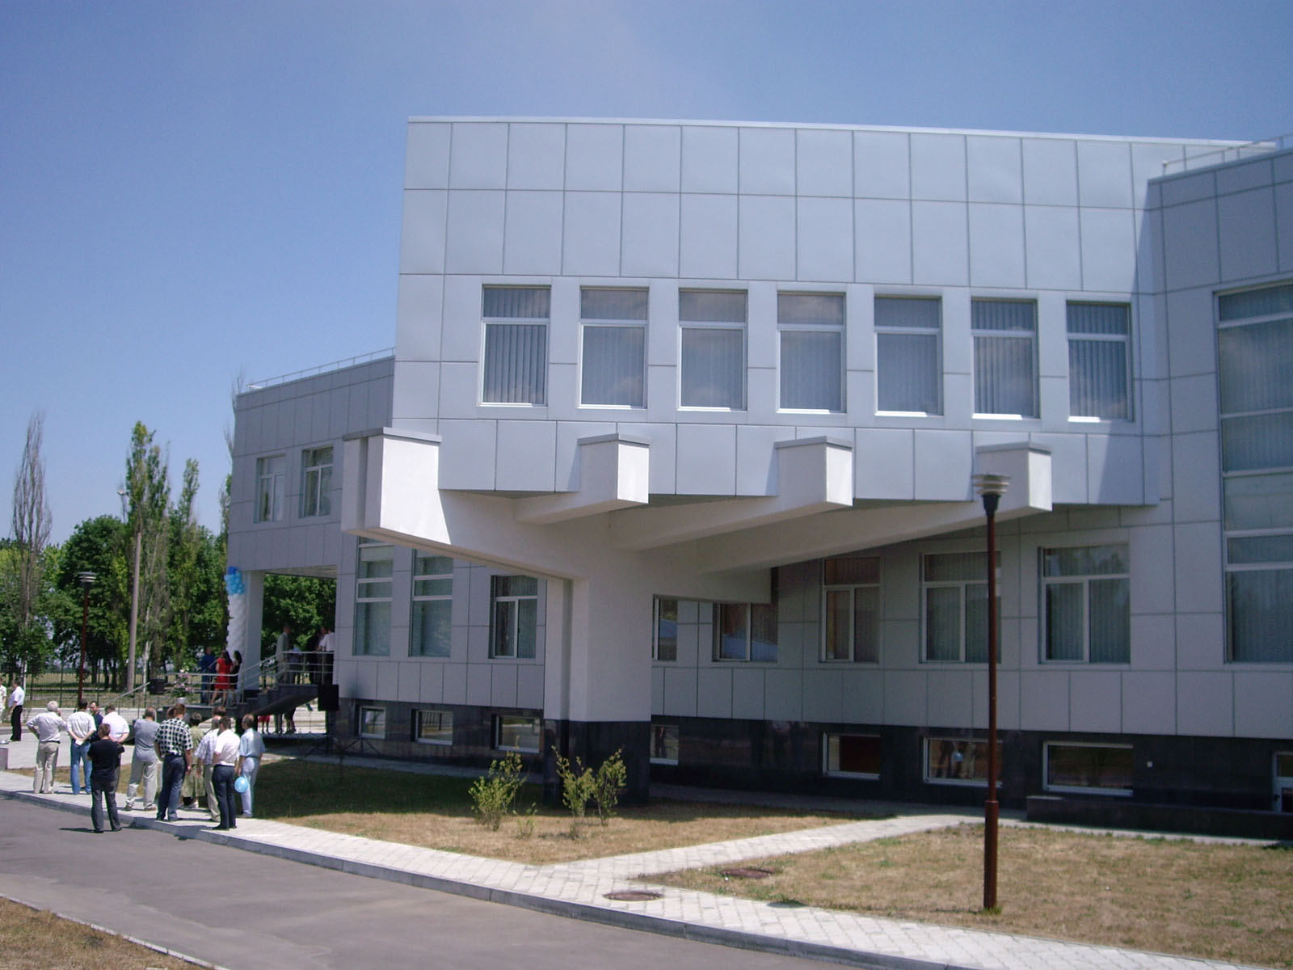
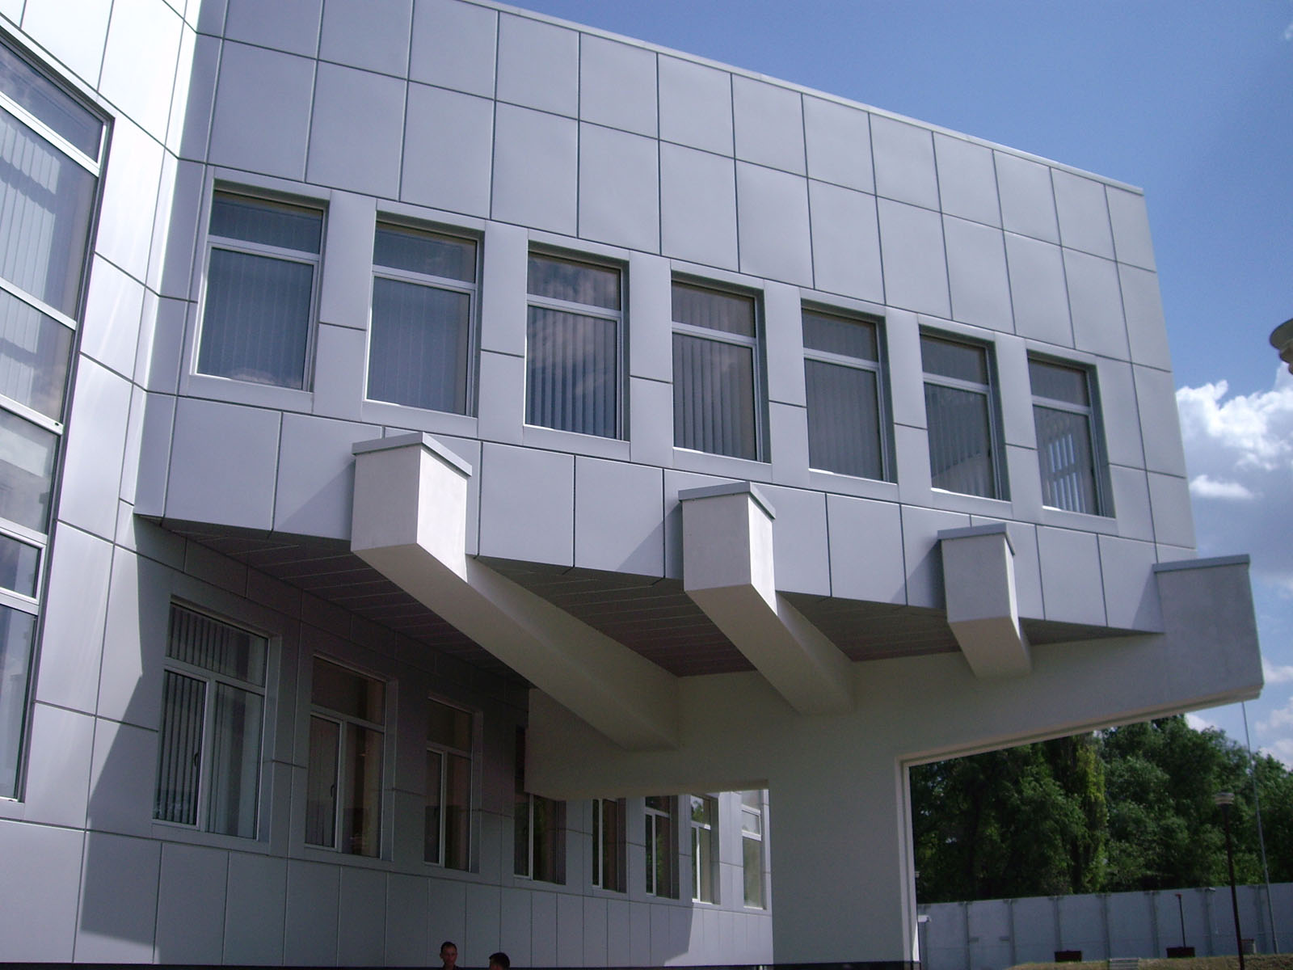
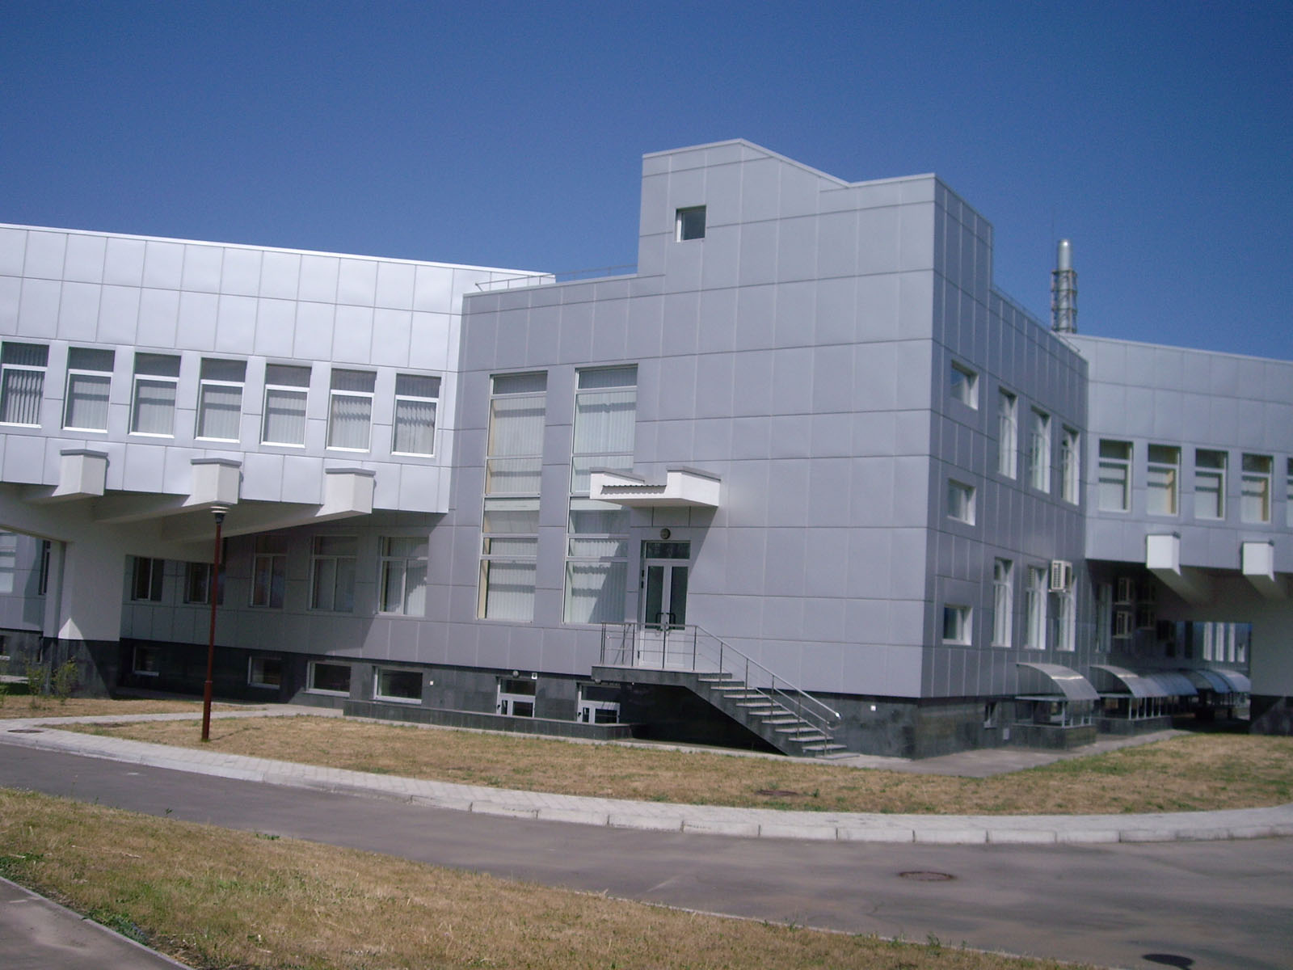
The facility structural layout – reinforced concrete framework. External walls – lime brick. Fronts cladded using “Liberta” facade claddings. “Rockwool” basalt plates were used for respective insulation.
Only state-of-the-art general technical and technological equipment was adopted for the Project.
Build-up area – 2161,9 m2.
Overall building area – 5457,4 m2.
General Designer:
SE MODU «Central design institute» and its affiliate company «Lviv design institute»
Замовник: